
Lincoln Civic Trust
Ellis Mill
Preserve | Develop | Protect
Below are extracts from Annual Reports (1977, 1978, 1979, 1980 and 1984) giving details of the restoration of the windmill on Mill Road, Lincoln known as Ellis’ Mill. Extracted by Dr. Mary Lucas March 2009.
Tom Baker’s report on the Mill Project From the Civic Trust’s Annual Report 1977
Lincoln Civic Trust – Queen’s Jubilee Year Project – The Restoration of Ellis’ Mill, Mill Road, Lincoln
For 900 years or more wind and water mills have been an essential part of our industrial and economic history and windmills have always had a strong appeal as part of the English landscape.
Lincolnshire, as a great agricultural County, had many mills and Lincoln was particularly fortunate to have a wind-swept escarpment and a line of mills formed a sky-line feature. In 1842, when J. S. Padley published his map of Lincoln, there were nine windmills along the Mill Road and beyond. Some of these were 17th century post mills, the finest of which was demolished in June 1920 when in the ownership of Walter Lot, Ward of Newport, Lincoln, who had acquired it on 5th March, 1891. It stood “on a piece of ground within 40 yards of the hedges that parted Long Leys from the High Road that led from Lincoln to Burton”, immediately west of 210 Burton Road. Two of the later tower mills survived into the 1940’s: the last working mill was Ellis’ Mill, Mill Road which had its full complement of sails until 1916 when two were removed owing to the top of the mill becoming weakened. It finally went out of action during World War II. As the last surviving mill of the line it was important as an industrial monument and was included in the Schedule of Historic Buildings (1969). It still had the weathered remains of its typical Lincolnshire ogee cap and was a splendid example of the once common Lincolnshire type. In 1973, the mill and the site (Nos. 25-31 Mill Road) were acquired for development, first for four two-storey houses and later in 1974 for 12 bungalows to surround the mill tower but these schemes did not meet with planning approval. In 1973 the mill was ravaged by fire, which destroyed the interior of the mill, the windows and doors and the remains of the cap, but the brick tower survived in good condition.
In 1974 permission to demolish the tower was refused by the City Council and a Public Inquiry was held on 1st July, 1975. On 23rd October the Inspector’s decision found in favour of the City Council’s decision. At this time of economic recession neither Lincoln City Council nor Lincolnshire County Council could under take restoration, so the Lincoln Civic Trust decided to take action. Negotiations began and in March 1977 the Trust acquired the site. £3,000 was made available to a specially appointed Windmill Restoration Sub committee to start work on the reconstruction of the mill as a working windmill. An enterprise that was agreed and announced in the Press to be the Trust’s Queen’s Jubilee Project.
The first reaction to the news of this venture was tremendous. The National Civic Trust has named the scheme as a Practical Pilot Project, chosen to be given special attention nationally. The residents of Mill Road voluntarily offered to clean up the site and on 12th May. 20 tons of rubbish were removed, using skips provided without charge. Lincoln City Council also came forward with a welcome offer to fence the site and this work was completed in July. The interest and personal help of the City Planning Officer has been invaluable throughout.
The Sub-Committee of Trust members with expert qualifications appropriate to the task, undertook a survey of the mill and measured drawings and photographs were prepared. Co-opted members with special knowledge were invited to serve and Jon Sass of Brigg, an expert on windmill reconstruction, prepared a splendid detailed work-schedule from which costs were estimated. As this Report goes to Press though y/e shall miss his help, we must congratulate Mr. Sass on his appointment to a post in the National Parks Department in Williamsburg, Virginia, U.S.A. Mr. Sass will have special responsibility for the restoration of windmills and other rural industrial machinery, so this forms yet another link between Lincolnshire and Virginia.
An application to the Manpower Services Commission under the Job Creation Scheme resulted in a grant of £4,500 for three months commencing 22nd August. A team of workers was appointed and the Trust was most fortunate to secure the services of Mr. C. Salisbury, himself a millwright, as its head. Mr. Derek James made available the cap, windshaft and frame of the derelict Subscription Mill at Sturton-by-Stow; in memory of her husband Mrs. Elsie Eno offered the use of the machinery of Toynton-All-Saints mill, that had lost its sails and was no longer viable as a mill and terms were arranged with these generous donors.
In July and August scaffolding had been erected and sand-blasting of the tower to remove the old tar covering was undertaken by Universal Cleaners. Weekly site meetings of the Windmill Sub-Committee were held and immediately needs were known, gifts of materials, sand, wall-crete, timber, plant, site huts, etc. were made by local firms, while others offered prefer ential terms as their financial contribution. The work was exciting and demanding. The Manpower Services Commission decided to extend their grant for a further three months, so £4,100 was available. Lincoln City Council announced a most welcome and appreciated grant of £2,500, which it is hoped the Department of the Environment will match. New windows and doors were constructed by the Building Department of Lincoln College of Technology and Lincoln College of Art provided a site display board. The cap, shears and windshaft were lifted from Subscription Mill at Sturton- by-Stow, which produced an excellent centre-page feature in a County weekly paper.
Determination and hard work achieved the objective to make the tower wind and water-tight before the end of the year. Originally declared “an almost impossible achievement” and despite gales and unfavourable weather the work was completed on time I The Civic Trust’s thanks are due and are here recorded to the firms and people, too numerous to mention, who responded to the Trust’s call to participate, for the impact in the City has been considerable. Lincoln Civic Trust has been seen to be actively at work giving a stimulating lead in the restoration of yet another historic building, this time in the field of industrial archaeology.
A Civic Trust Appeal for finance to complete the project will soon be launched, as a further £25,000 will be needed to provide sails and to complete a working mill. Such a mill, adjacent to the fine Museum of Lincoln shire Life in Burton Road, will be a major tourist attraction in the City. Readers of this Report are invited to give their support in cash or kind and by publicising the project as widely as possible, especially to former Lincolnians or ‘Yellow Bellies’.
F. T. Baker, Chairman.
Windmill Restoration Sub-Committee
Chairman: F. T. Baker
R. Payne
R. M. Lucas
P. B. Roe
C. A. Parker
G. D. Parker
Jon Sass
Co-opted Members:
C. Page, J. S. Anderson, S. Robinson, R. Pilling.
Millwright in attendance: C. Salisbury.
Representing Simons of Lincoln: D. Skeates.
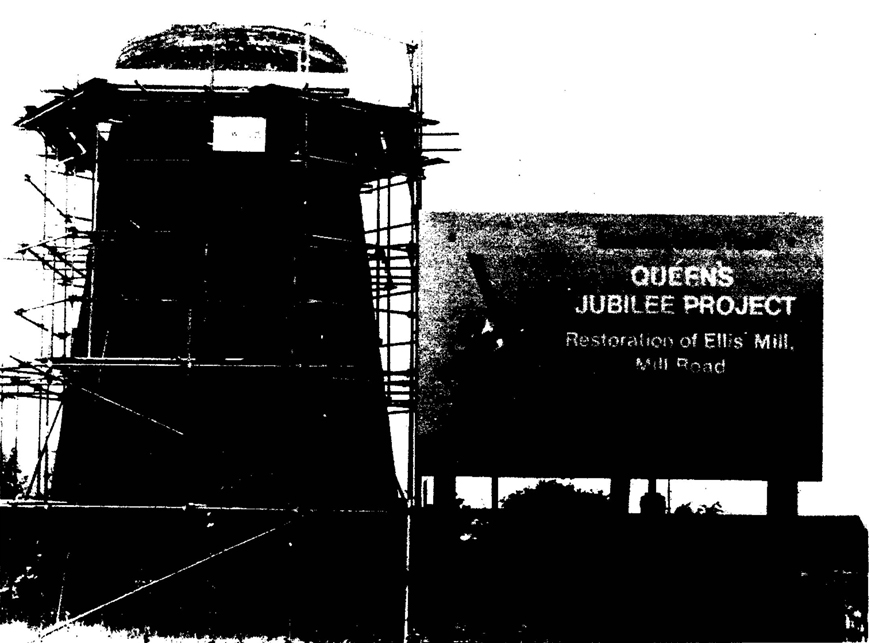
Queen’s Jubilee Year Project – The Restoration of Ellis’ Mill
St. Mary’s Guildhall is located 1.5 km of Lincoln Cathedral and in the Medieval period the area was a long narrow island which was defined by watercourses. To the west and north was the River Witham, which now follows a narrow channel created in the late 18th century, but which was a much wider river in the Middle Ages.
There is a highly decorated central gate arch which is the centrepiece of the west facade and which consisted of five bays and has shallow buttresses with chamfered plinth and a band of Romanesque sculpted decorations.
St. Mary’s consists of three ranges: the West along the High Street and running back from it in the Courtyard area is the North Range and South Range (Sibthorpe Street) which is more modern and was built around 1895 when Sibthorpe Street was laid out. The West Range survives in an incomplete state and was a building of the very highest quality both in its design and execution and was built of Lincolnshire limestone (possibly used from local quarries).
The Courtyard area is the space south of the North Range and east of the West Range and probably functioned as a partially enclosed area as a meeting point.
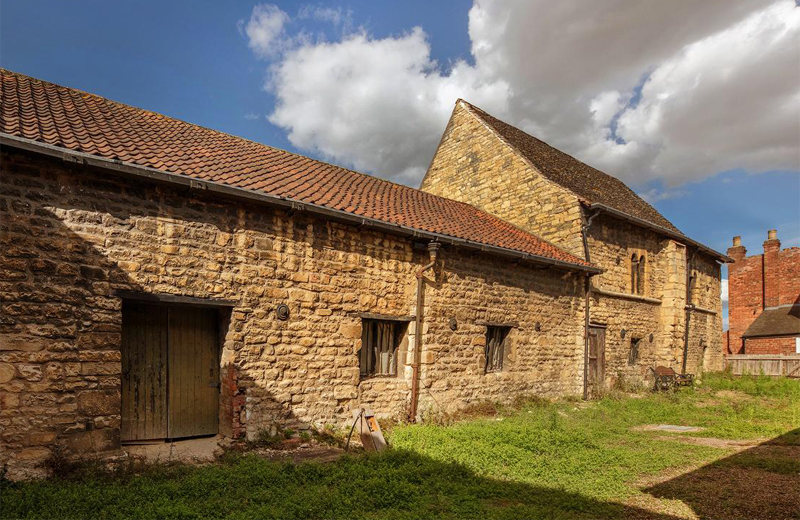
North Range & Courtyard Area
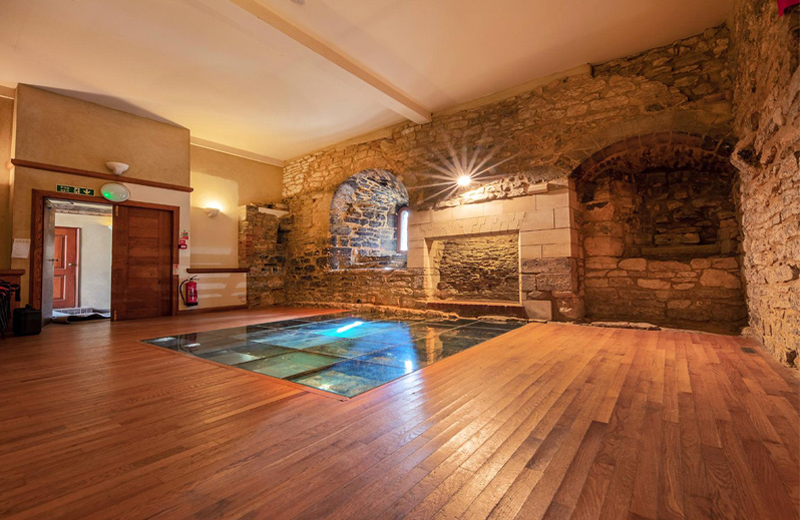
Lower Hall – West Range
On the site of the Lower Hall, West Range shows that St Mary’s Guildhall complex was built on top of a major Roman road running under the eastern (Roman Ermine Street) and western boundaries of the site which is known as the ‘Fosse Way’ of which you can see, still to this day, visually the carriageway ruts. This road originally linked Exeter in the south-west and Lincoln to the north-east. There is also a doorway to the newel staircase.
The North Range (possibly two storeys high) was evidently part of the first complex of buildings which has also been, in parts, demolished but the precise date of this is uncertain. The North Range does incorporate many fragments of architectural detail which must have come from some of the used stone. The range seems to have been used as a Malting house at a later date. There may have been a kiln which would have been the centre piece of the North Range, which is reported to have been removed at a later date.
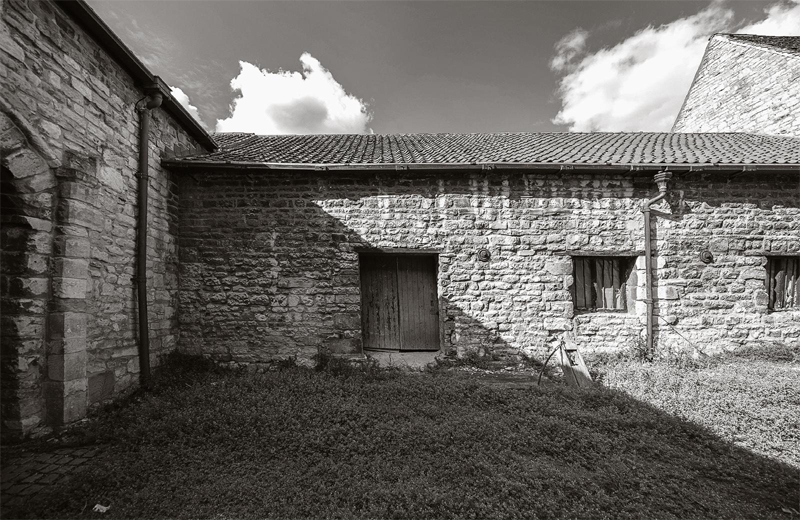
North Range

Norman House (Courtyard area)
There is a two-storey building and on the ground floor the building has two doorways and two windows in the south wall with a single window in the north, whilst upstairs, underneath there is a simple oak roof. There are also two reused windows in the south wall on either side of a fire place and a third in the north wall. The use for this building is not entirely clear and it may have intended to be used as domestic premises.
St. Mary’s Guildhall was built probably by Henry II for a Crown Wearing Ceremony and used as a royal residence and Storehouse as there are records of King Henry III selling wine from this building in about 1236.
The building was then given to the King’s butler and after his tenure he then gave it by charter to the Great Guild of St Mary – a socio-religious Guild.
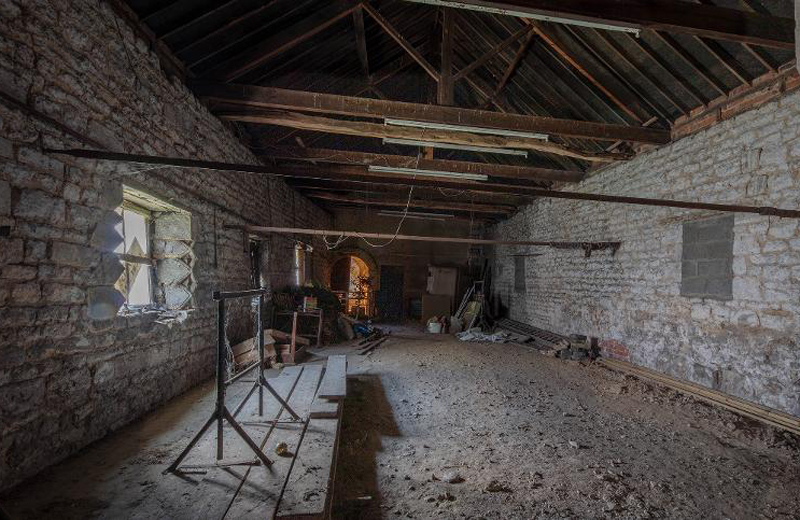
North Range – taken from the opposite end of the building

North Range- taken from the entrance of the Lower Hall
It was one of the major ‘Guilds’ of the Country and had very important members of the community and area of Lincoln and would have had King Henry III as a member. The Guild was dissolved through King Henry VIII and the property income then went to the Common Council, known today as the City of Lincoln Council.
The City Council have previously rented it out for commercial uses such as chimney sweep, undertakers, maltings, brewery, Christ Hospital School (Bluecoates – 1614-1623) and lastly as a builder’s merchants – C R Lucas & Son Ltd.
The Great Hall was for the use of banquets, Guild meetings and the room would have been at least 15 inches higher and probably running the full length of the building and would have been the grandest room in the West Range.
One of the most striking features of the Hall are the row of windows which are divided by a central shaft and have adapted window seats.
There is also the remains of an impressive large fireplace and on the north wall of the hall is an impressive blind arcade supported by very elaborate capitals carved with acanthus foliage. At the end there is also a newel stair which emerges from the Lower Hall which could have been a private access to the Hall.
Today Lincoln Civic Trust reside in the building looking after its usage for Community purposes and the Lower Hall and Great Hall can be hired out as a venue (parties/wedding receptions, musical evenings, Tai Chi etc) or as a meeting room or booking for just a look around this majestic medieval hidden gem.
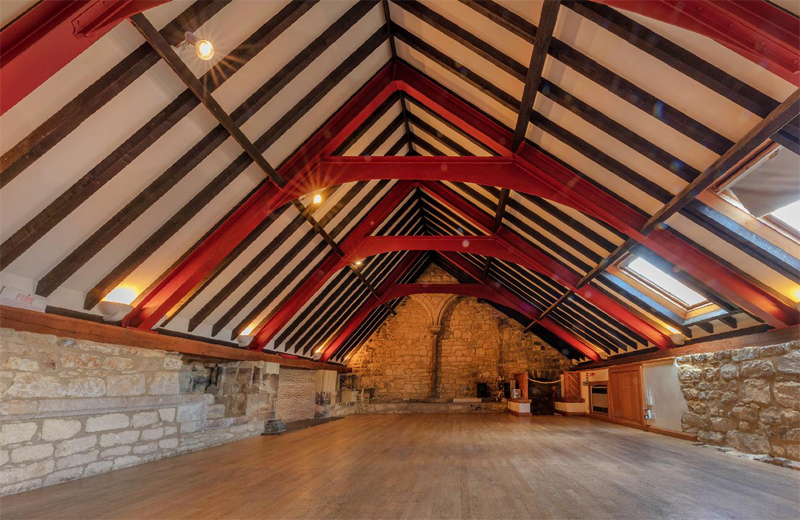
The Great Hall
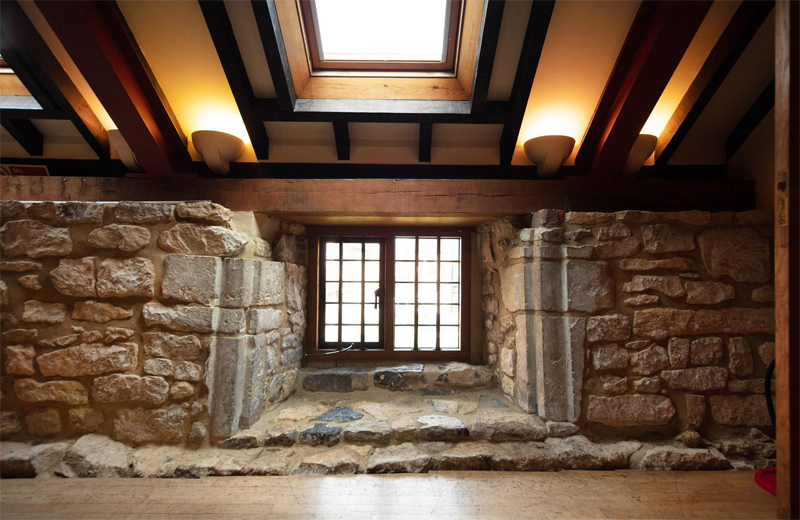
The Great Hall – Window looking into the Courtyard area
Credits to:
David Stocker (with contributions from various other people) – St Mary’s Guildhall, Lincoln – The Survey and Excavation of a Medieval building Complex.
Paul Whitelam – Lincolnshire Live (https://www.lincolnshirelive.co.uk/news/lincoln-news/st-marys-876057) and from Lincoln Civic Trust publication “St Mary’s Guildhall, A Brief Historical and Archaeological Description” by CPC Johnson/D A Stocker – 1986.
Stu Williamson Photography Ltd (Leicester) for photographing the building.
If you require any further information please contact the office.
Phone
VISIT

Preserve | Develop | Protect
Address
St Mary’s Guildhall
385 High Street, Lincoln
LN5 7SF
Lincoln Civic Trust Ltd is a company registered in England and Wales with company number: 527492 and registered address: St.Marys Guildhall, 385 High Street, Lincoln, LN5 7SF.
Registered Charity Number: 249420